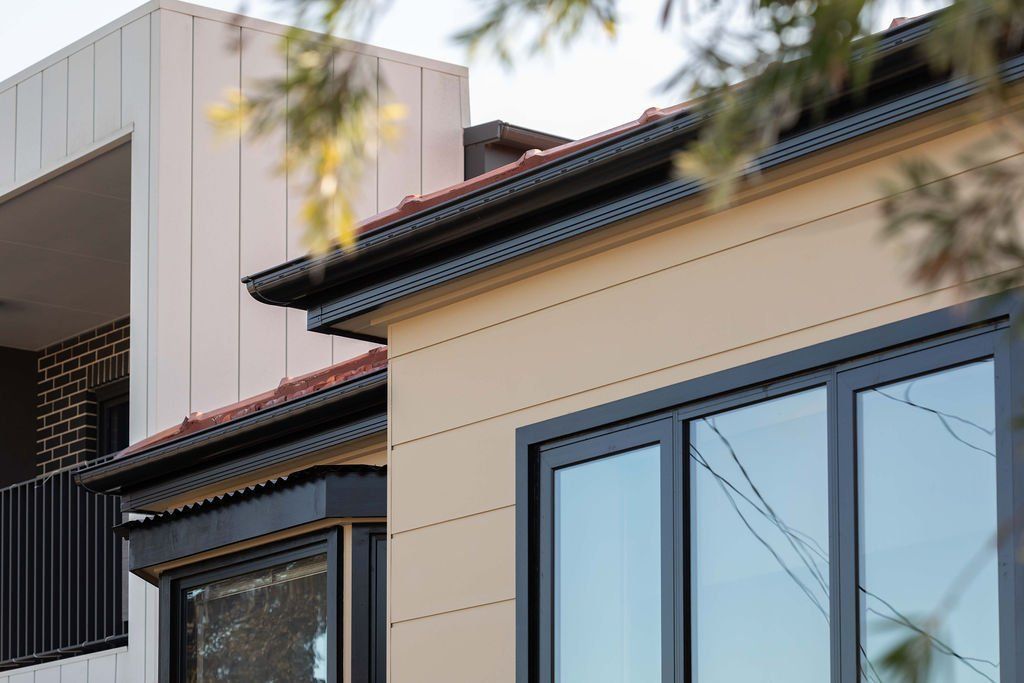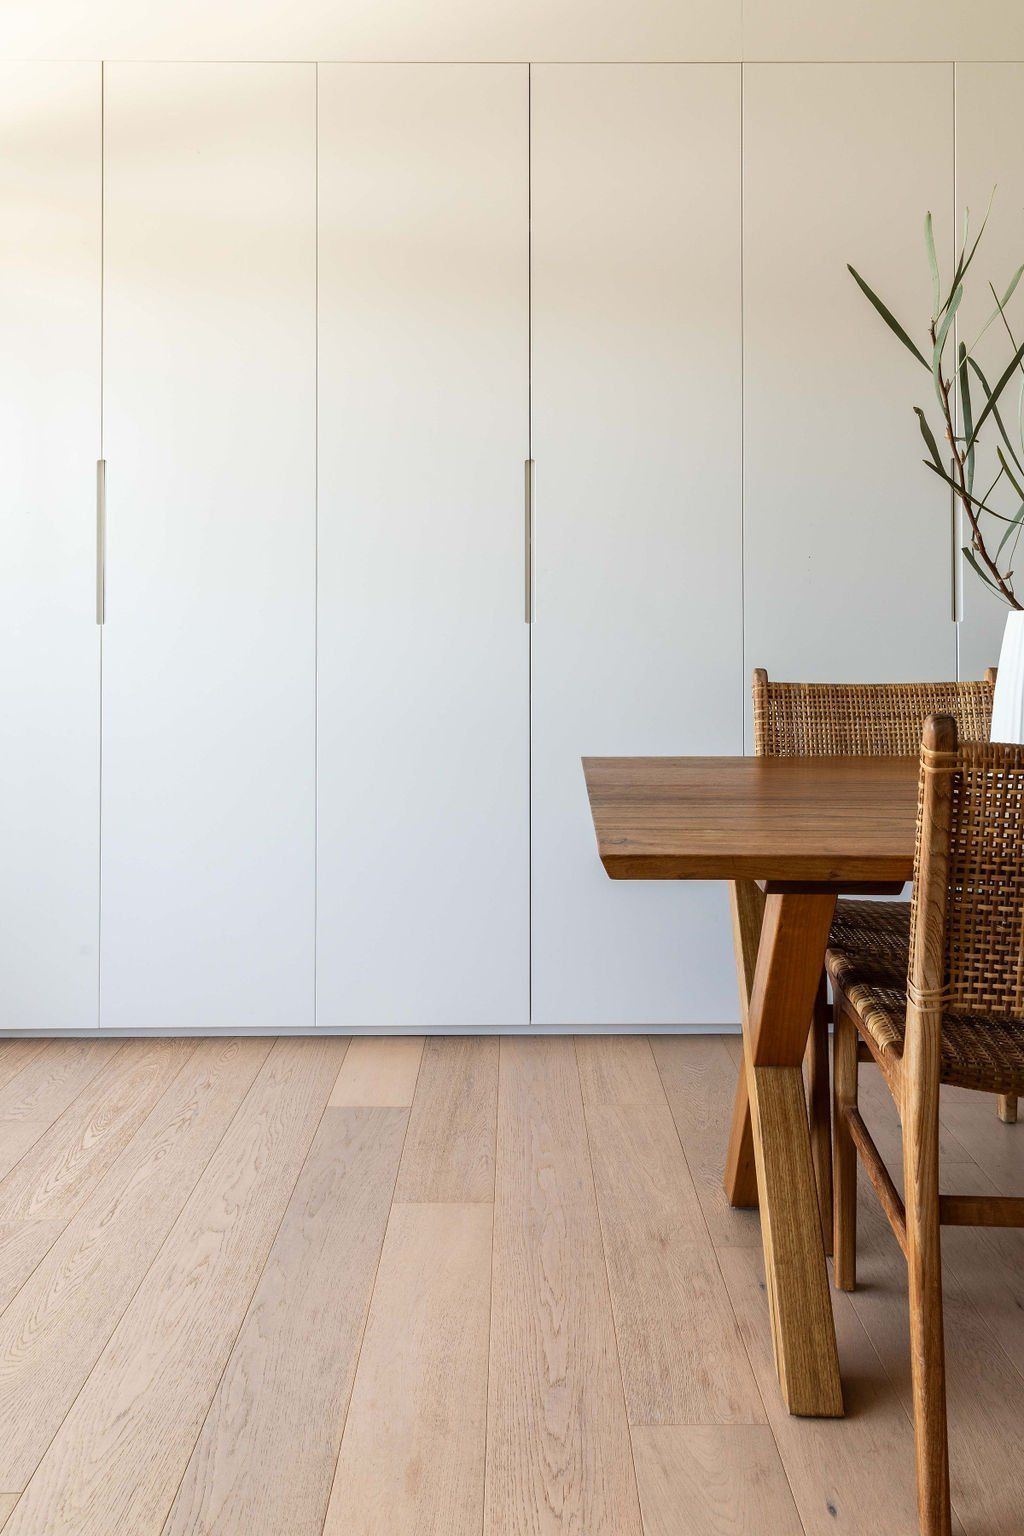



Planning a whole-home renovation in Sydney
A whole-home renovation is an opportunity to rethink how an existing property works, not simply update its finishes. Changes to layout, natural light, storage, materials and the relationship between spaces can fundamentally change how a home feels and functions.
For significant renovations, those design decisions also need to work within the realities of the existing structure, planning requirements and construction. Considering these elements together from the outset can create a clearer path from the initial ideas through to the finished home.
Start with how you want the home to work
Before considering finishes or individual rooms, it helps to understand what the renovation needs to achieve.
That might mean creating better connections between living spaces, improving natural light, adapting the home for a growing family or making an older property work more effectively for contemporary living. Existing architectural character may also influence what should be retained and what can be changed.
Looking at the home as a whole allows decisions about layout, circulation and functionality to inform the finer details that follow.
Consider design and buildability together
A strong architectural idea still needs to work within the realities of construction. Existing structure, services, access, materials and planning requirements can all affect what is achievable.
At Henry May, architectural and building expertise are considered together, allowing practical issues such as buildability and cost implications to inform the design as it develops. This can help identify constraints earlier and reduce the disconnect that sometimes occurs when design and construction are treated as entirely separate stages.
Understand the approvals your renovation may require
Approval requirements vary depending on the property, location and scope of work. Structural alterations, additions, heritage considerations and other significant changes may require planning or certification before construction can begin.
Consultant input may also be required as the design develops. Identifying these requirements early gives them an opportunity to be incorporated into the project rather than addressed after key decisions have already been made.
Plan beyond the finishes
Joinery, materials and finishes are important, but they are only part of a successful renovation.
Cost planning, structural work, services, consultant coordination, construction sequencing and site management all influence how a project is delivered. Decisions made in one area can affect another, which is why a whole-home renovation benefits from being considered as one connected project rather than a series of separate upgrades.
Retaining character while making meaningful changes
Not every renovation needs to erase what came before.
Character homes, heritage properties and well-designed existing spaces can often provide the starting point for the new design. Original features may be retained or restored, while new elements are introduced where they improve functionality or better support the way the home will be used.
The aim is to determine what is worth preserving, what needs to change and how those elements can work together.
FAQs
What should I consider before starting a whole-home renovation?
Start by identifying what is not working in the existing home and what you want the renovation to achieve. Layout, structure, natural light, approvals, budget and how the different spaces relate to one another should all be considered before detailed selections begin.
How long does a whole-home renovation take?
Timeframes depend on the scale and complexity of the project, the approvals required and the condition of the existing property. Significant renovations may involve design, documentation and approval stages before construction begins.
Will I need approval for a home renovation?
That depends on the type of work proposed and the property. Structural changes, additions and work affecting heritage properties may require planning approval or certification. The relevant requirements should be established during the early project stages.
Can design and construction be managed together?
Yes. An integrated design and build approach allows architectural and construction considerations to inform one another throughout the project, from early concepts and approvals through to delivery on site.
Start planning your home transformation
When you're ready to invest in a thoughtful, high-quality renovation, call us or complete the enquiry form to discuss your vision and project goals.